
Living Space Designed to Match Your Home
Home Additions & Expansion in Orange Park for growing families and properties requiring additional square footage
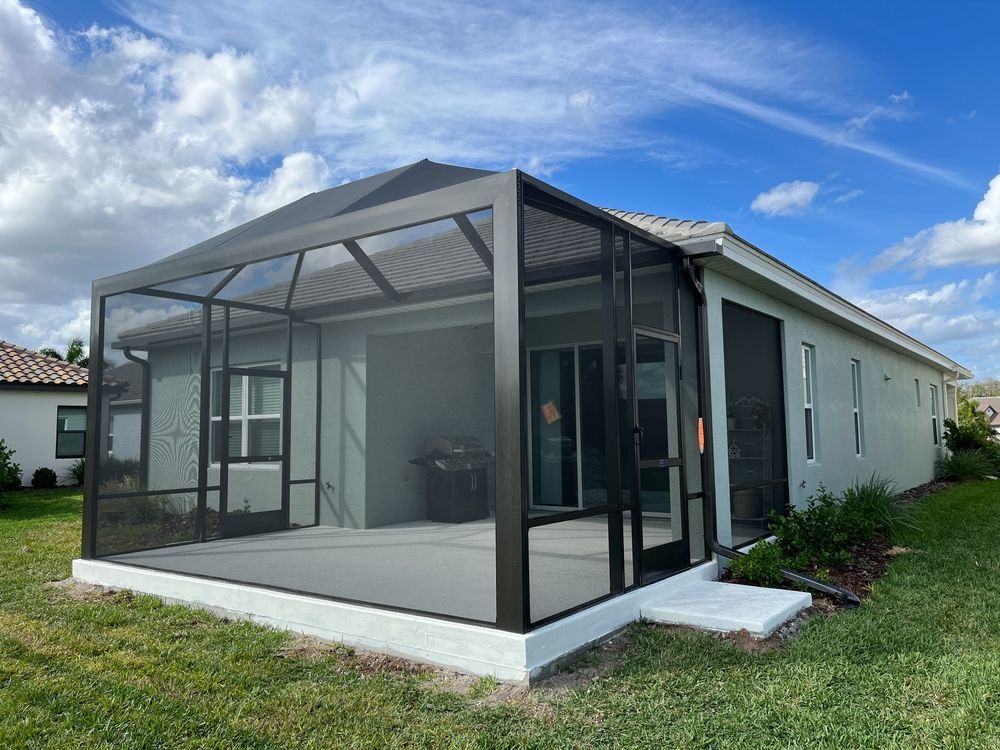
Room additions, garage conversions, and home expansions increase living space while improving property functionality and market value. Anew Property Investments designs additions that blend seamlessly with the existing structure in Orange Park, coordinating permitting, structural work, utilities, and finishing details from concept through final completion. These projects address situations where families have outgrown their current floor plan, where unused garage or attic space can be converted to conditioned living area, or where property value increases justify the investment in additional square footage.
The expansion process involves structural analysis to determine how new construction will tie into existing framing and foundation systems, followed by permitting and construction that integrates rooflines, exterior finishes, and mechanical systems so the addition appears as original construction rather than an obvious modification.
Schedule a property evaluation to identify specific structural and utility requirements for your addition.
What Changes After Adding Square Footage
Additions begin with foundation work that matches the existing home's structural system, followed by framing that ties into existing walls and roof framing to create continuous load paths. Roof transitions are designed to prevent water intrusion where new and existing rooflines meet, and exterior finishes are matched to maintain uniform appearance. HVAC, electrical, and plumbing systems are extended to serve the new space, with capacity assessments to ensure existing equipment can handle the additional load.
After the addition is complete, the new space functions as part of the home rather than feeling tacked on, with flooring transitions that are smooth rather than abrupt, climate control that maintains consistent temperature, and finishes that match surrounding rooms. You gain usable square footage that accommodates changing lifestyle needs without the cost and disruption of relocating to a larger home.
Projects include foundation installation, framing, roofing integration, exterior siding or stucco application, window and door installation, insulation, drywall, flooring, and finish details. Anew Property Investments manages the coordination of structural modifications, utility extensions, and finish work to create customized solutions that improve both function and property value. Permitting and inspection requirements are handled as part of the project scope.
Expanding a home involves structural integration and regulatory compliance. The following answers clarify what to expect during planning and construction.
How is the addition designed to match the existing home?
Exterior finishes, rooflines, and architectural details are selected to replicate the original construction style, and structural connections are engineered to integrate new framing with existing walls and foundation systems.
What permits are required for home additions in Orange Park?
Building permits are required for structural work, electrical and plumbing extensions, and mechanical system modifications, with inspections scheduled at framing, rough-in, and final completion stages to ensure code compliance.
Can existing HVAC systems handle additional square footage?
HVAC capacity is evaluated before construction begins, and system upgrades or zone additions are recommended if the existing equipment cannot efficiently condition the expanded space.
What happens during foundation installation?
Foundations for additions are installed to match the depth and construction method of the existing foundation, with proper tie-ins to prevent differential settlement that could cause cracking or structural movement over time.
How long does a home addition typically take?
Duration depends on the size of the addition, complexity of structural integration, permitting timelines, and weather conditions, with most projects spanning several weeks from groundwork through final inspections.
Answers to Frequent Service Questions
Anew Property Investments coordinates home expansions from initial concept through final completion, ensuring that structural work, utility extensions, and finish details are managed efficiently. Request a detailed estimate to discuss your specific addition
requirements and construction timeline.